

Listing Courtesy of: CENTRAL VIRGINIA REGIONAL MULTIPLE LISTING SERVICE / Listed By: Ronnie Burnett, ERA Woody Hogg & Assoc.
3151 Mount Clair Road Chester, VA 23831
Active (9 Days)
$349,950 (USD)

Description
MLS #:
2618785
2618785
Taxes
$2,549(2026)
$2,549(2026)
Lot Size
0.37 acres
0.37 acres
Type
Single-Family Home
Single-Family Home
Year Built
1972
1972
Style
Ranch
Ranch
County
Chesterfield County
Chesterfield County
Community
Dalewood
Dalewood
Listed By
Ronnie Burnett, ERA Woody Hogg & Assoc.
Source
CENTRAL VIRGINIA REGIONAL MULTIPLE LISTING SERVICE
Last checked Aug 19 2026 at 10:18 PM GMT+0000
CENTRAL VIRGINIA REGIONAL MULTIPLE LISTING SERVICE
Last checked Aug 19 2026 at 10:18 PM GMT+0000
Bathroom Details
- Full Bathroom: 1
- Half Bathroom: 1
Subdivision
- Dalewood
Property Features
- Fireplace: Wood Burning
- Fireplace: 1
Heating and Cooling
- Heat Pump
- Electric
Basement Information
- Walk-Out Access
Flooring
- Wood
Exterior Features
- Roof: Shingle
Utility Information
- Utilities: Water Source: Public
- Sewer: Septic Tank
School Information
- Elementary School: Curtis
- Middle School: Elizabeth Davis
- High School: Thomas Dale
Stories
- 1
Living Area
- 1,612 sqft
Location
Disclaimer: Copyright 2026 Central Virginia Regional MLS. All rights reserved. This information is deemed reliable, but not guaranteed. The information being provided is for consumers’ personal, non-commercial use and may not be used for any purpose other than to identify prospective properties consumers may be interested in purchasing. Data last updated 8/19/26 15:18

The kitchen features granite countertops and an abundance of counter space, giving you plenty of room for preparing meals and gathering with family and friends. Just off the kitchen is a cozy breakfast nook, perfect for morning coffee or casual meals.
With both a living room and a separate family room with a fireplace, there’s no shortage of comfortable living space. Step outside to the screened-in porch, a great spot to relax, entertain, or enjoy the outdoors without worrying about the weather.
Need even more space? The basement is already heated and cooled and largely finished—add the flooring of your choice and you’ll have even more usable living space for a recreation room, home office, gym, or whatever fits your needs.
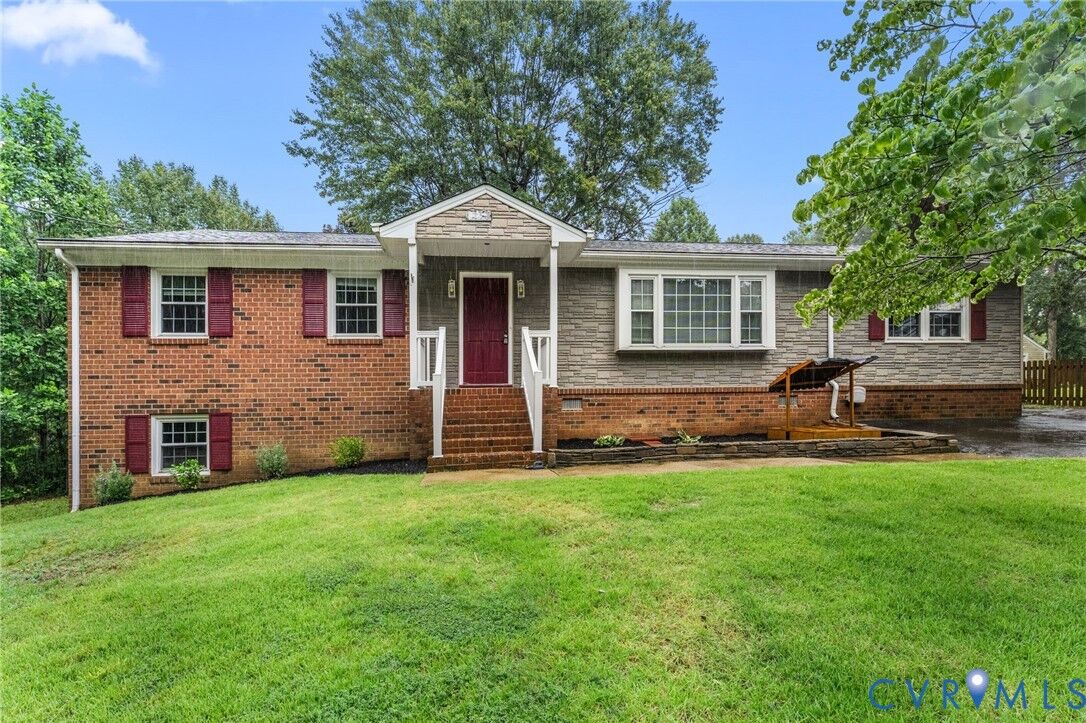
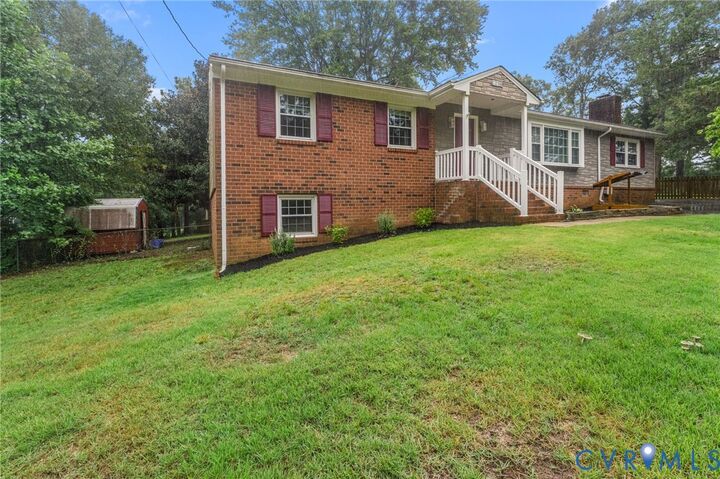
Fresh paint, refinished hardwood floors, a large corner lot, screened porch, multiple living spaces, and a basement with tons of potential make this one you’ll want to see. Come take a look and imagine making it your own!