

Listing Courtesy of: CENTRAL VIRGINIA REGIONAL MULTIPLE LISTING SERVICE / Listed By: Kathy Carmichael, ERA Woody Hogg & Assoc.
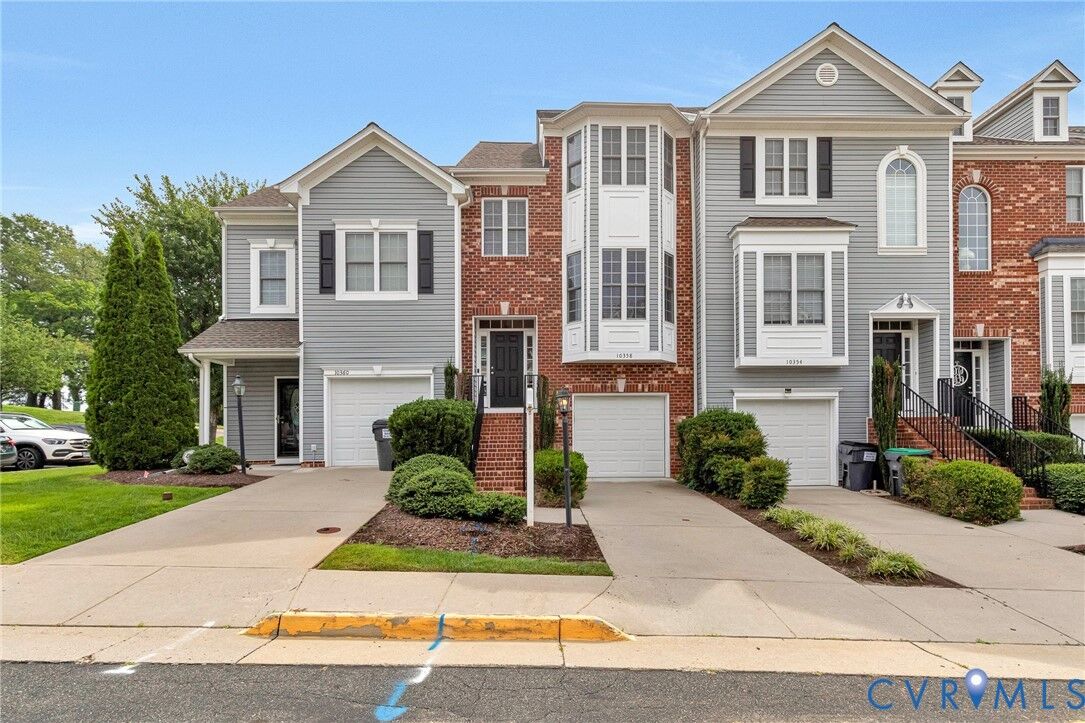
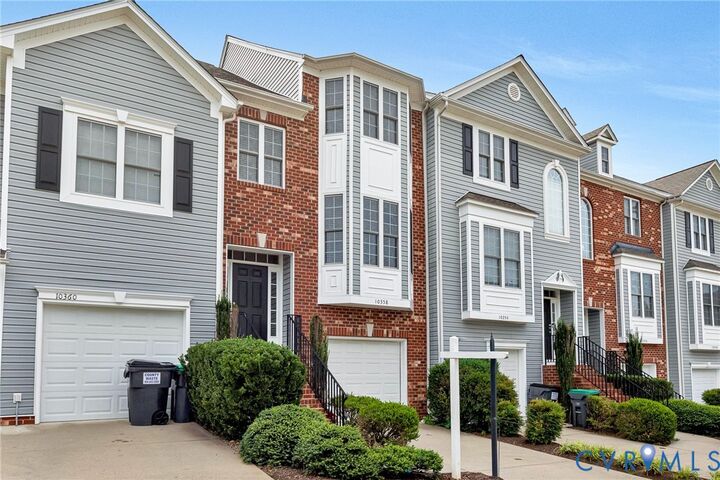
10358 Caracara Drive Ashland, VA 23005
Active (58 Days)
$374,950 (USD)
Description
MLS #:
2621240
2621240
Taxes
$2,669(2026)
$2,669(2026)
Lot Size
1,612 SQFT
1,612 SQFT
Type
Townhouse
Townhouse
Year Built
2010
2010
Style
Row House
Row House
County
Hanover County
Hanover County
Community
Lakeridge Green
Lakeridge Green
Listed By
Kathy Carmichael, ERA Woody Hogg & Assoc.
Source
CENTRAL VIRGINIA REGIONAL MULTIPLE LISTING SERVICE
Last checked Oct 4 2026 at 2:39 AM GMT+0000
CENTRAL VIRGINIA REGIONAL MULTIPLE LISTING SERVICE
Last checked Oct 4 2026 at 2:39 AM GMT+0000
Bathroom Details
- Full Bathrooms: 3
- Half Bathroom: 1
Interior Features
- Stove
- Dishwasher
- Microwave
- Disposal
- Electric Cooking
- Recessed Lighting
- Refrigerator
- Dryer
- Washer
- Fireplace
- Ceiling Fan(s)
- Granite Counters
- Gas Water Heater
- En Suite Bathroom
Subdivision
- Lakeridge Green
Property Features
- Fireplace: Gas
- Fireplace: Vented
- Foundation: Slab
Heating and Cooling
- Forced Air
- Natural Gas
- Central Air
- Attic Fan
Homeowners Association Information
- Dues: $183/Monthly
Flooring
- Wood
- Ceramic Tile
- Partially Carpeted
Utility Information
- Utilities: Water Source: Public
- Sewer: Public Sewer
School Information
- Elementary School: Elmont
- Middle School: Liberty
- High School: Patrick Henry
Parking
- Paved
- Direct Access
- Attached
- Driveway
- Garage
- Finished Garage
Stories
- 3
Living Area
- 1,845 sqft
Listing Price History
Date
Event
Price
% Change
$ (+/-)
Sep 09, 2026
Price Changed
$374,950
-1%
-$5,000
Aug 05, 2026
Listed
$379,950
-
-
Location
Disclaimer: Copyright 2026 Central Virginia Regional MLS. All rights reserved. This information is deemed reliable, but not guaranteed. The information being provided is for consumers’ personal, non-commercial use and may not be used for any purpose other than to identify prospective properties consumers may be interested in purchasing. Data last updated 10/3/26 19:39

The entry level features a private third bedroom with a full bath, a nicely sized closet, and direct access to the fenced backyard—an ideal space for guests, a home office, or a private retreat.
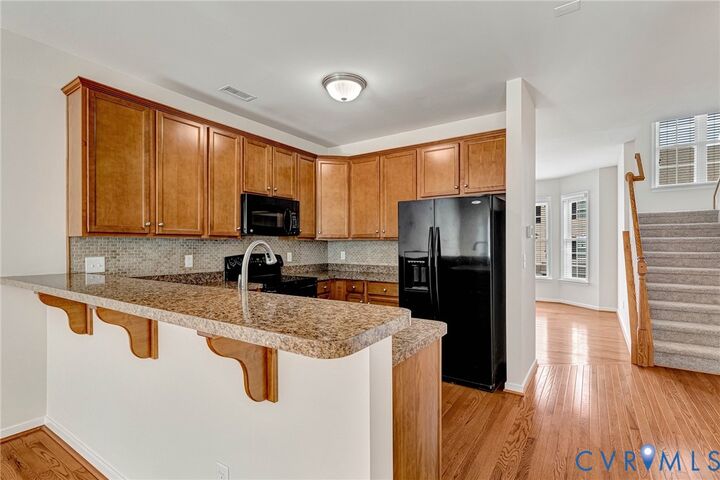
Beautiful hardwood flooring welcomes you to the main living level, where the kitchen offers 42-inch cabinets, a double sink, microwave, dishwasher, stove, and refrigerator. The kitchen is open to the spacious family room, complete with a gas fireplace and ceiling fan. A convenient half bath is also located on this level, and a door from the family room leads to the brand-new deck—perfect for relaxing or entertaining. Before heading upstairs, you'll also find a generously sized dining room that could easily serve as a home office, playroom, sitting room, or another flexible living space.
The third level is home to the spacious primary suite, featuring a large walk-in closet and an ensuite bath with a soaking tub and separate shower. On the opposite side of the hall is the second bedroom with access to a full guest bath.
Freshly painted throughout in neutral colors and featuring brand-new carpet, this home is truly move-in ready and waiting for its next owner. Don't miss the opportunity to make this conveniently located townhome your new home! Professional photos will be uploaded Saturday.